

Service gallery
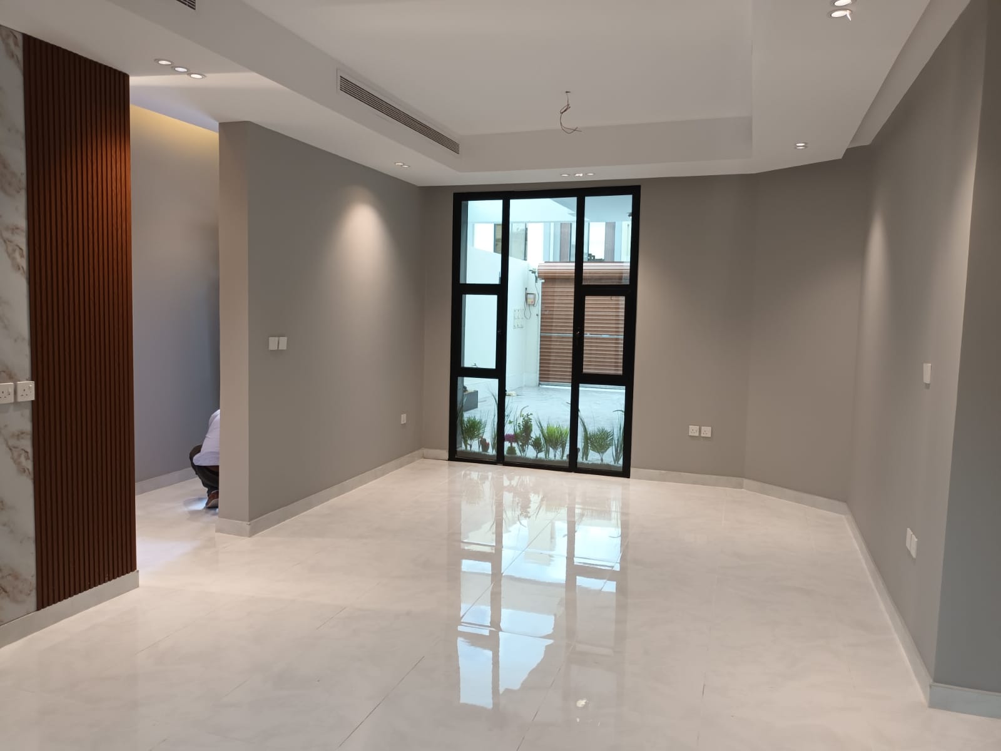
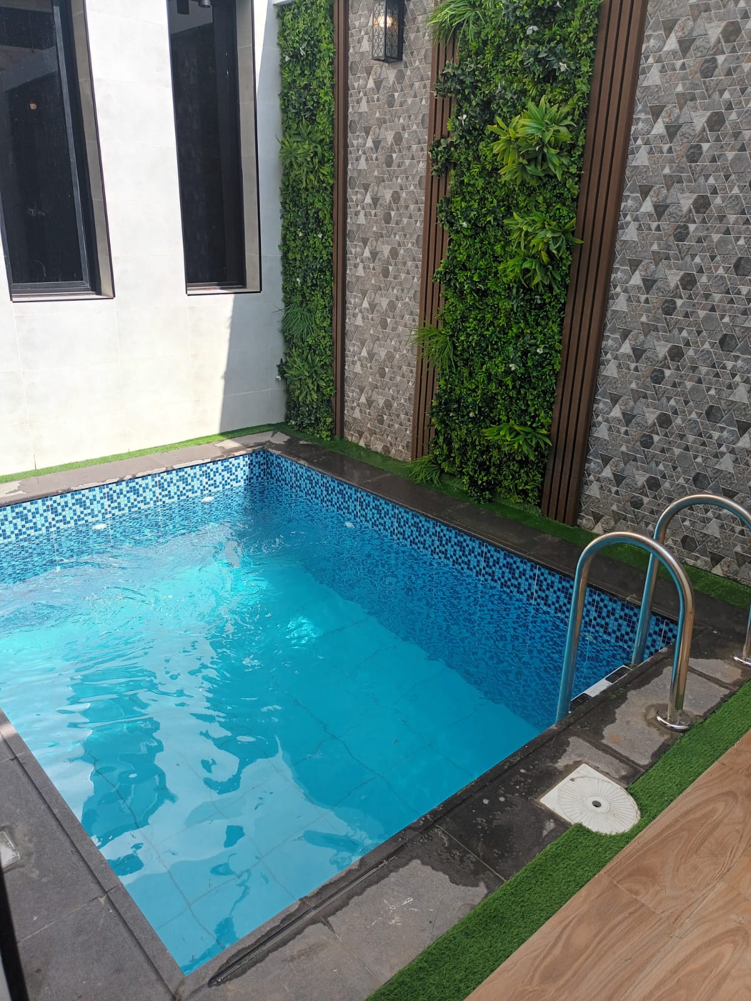
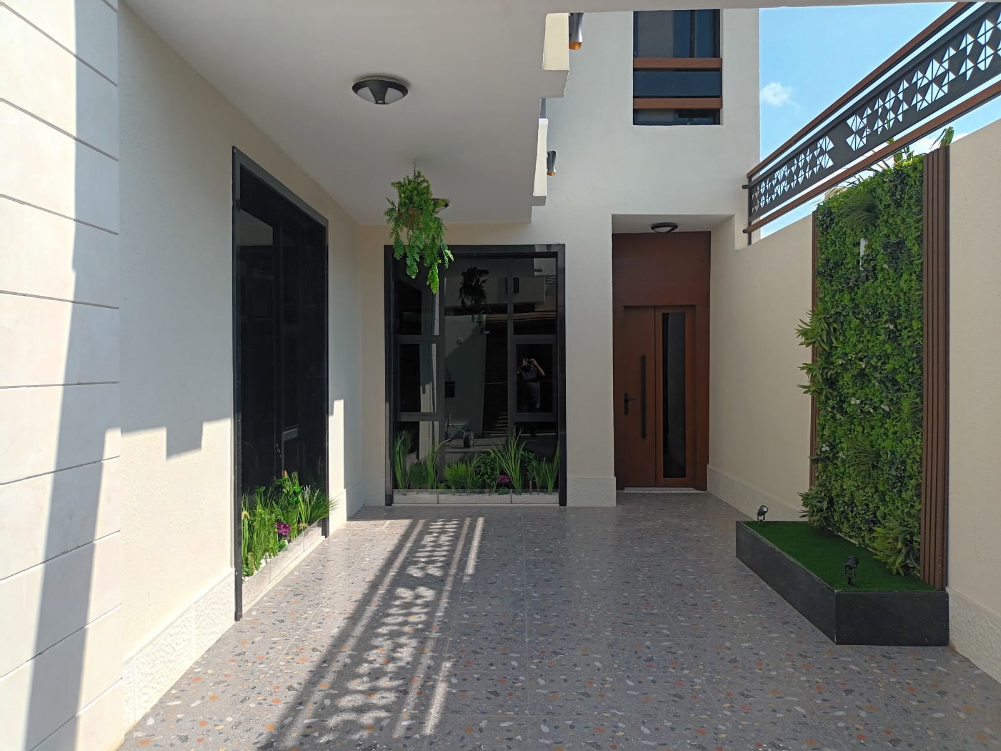
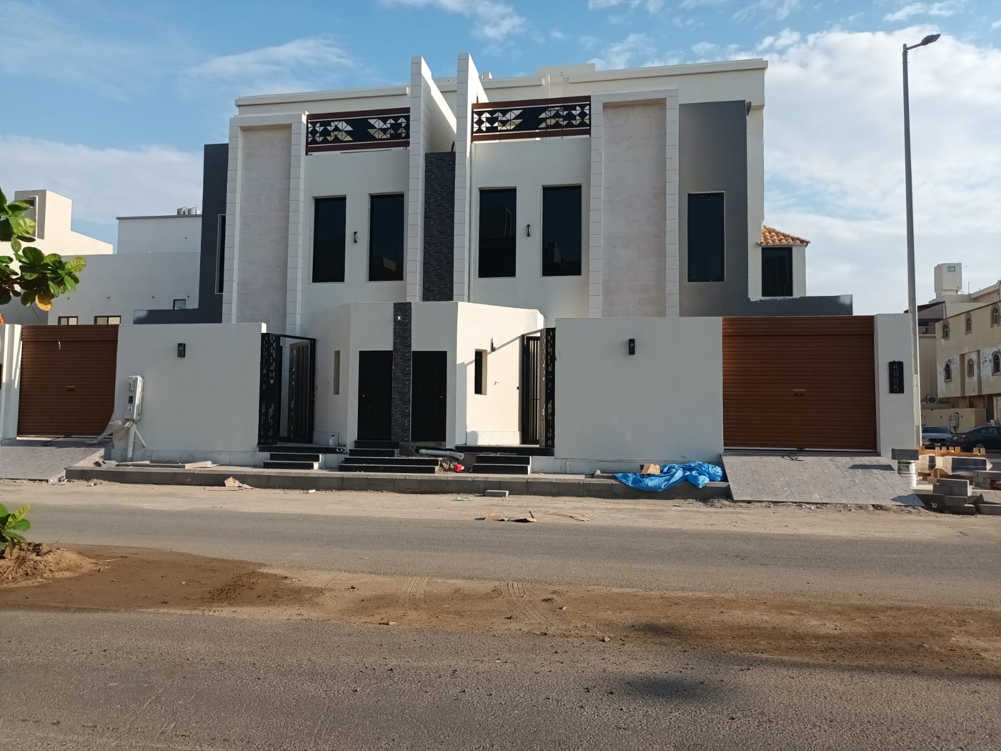
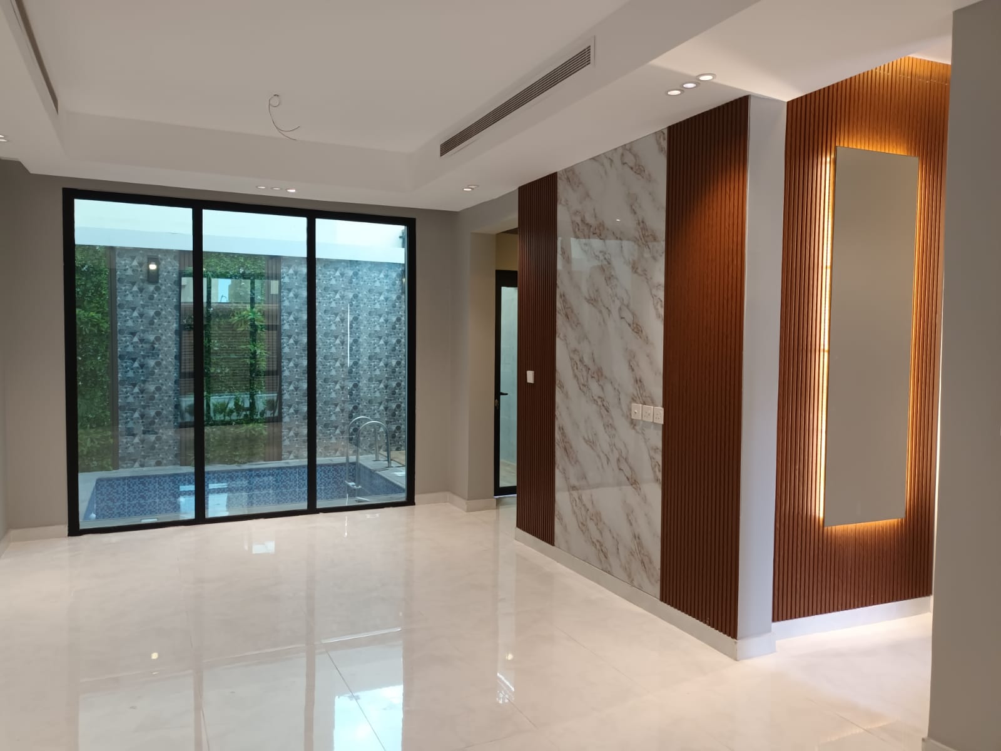
We deliver interior and exterior finishing works in sequential stages that begin with site handover and verification of dimensions against the design drawings, and end with spaces handed over ready for use after the final clean, with the finishing level of every space set by the approved room schedules and samples.
What finishing works cover
- Blockwork
- Plastering
- Gypsum works
- Flooring
- Painting
- Joinery
- Aluminium and glazing
- Electromechanical works
Execution sequence on site
-
Site handover and set-up
-
Blockwork and plaster
-
First-fix services
-
Gypsum and flooring
-
Final finishing
-
Cleaning and handover
Approved execution standards
Quality control during execution
- Hold points
- Straightness and flatness checks
- Point testing
- Protection of completed work
- Site discipline
What the client receives
- Approved samples
- Documented room schedules
- Spaces ready for use
- Finishing quality record
- Final handover
What the service covers
- Blockwork and two-coat plaster with wall straightness controlled
- Gypsum and flooring set to controlled levels and falls
- Paint, joinery, aluminium and glazing to approved specifications
- Electrical, plumbing and HVAC from first fix to handover
- Completed work protected and a final clean before handover
Our methodology
-
01
Site handover and set-up
Site dimensions checked against the drawings, temporary water and power secured, and a skip provided for waste removal.
-
02
Blockwork, plaster and first fix
Blockwork then two-coat plaster, with electrical and plumbing points and air paths run before any surface is closed.
-
03
Gypsum and flooring
Steel frame and gypsum boards at the approved heights, with level fill and floors laid to controlled levels and falls.
-
04
Final finishing and handover
Paint stages, joinery, aluminium and the installation of all points, then a full inspection, final clean and documented handover.
